
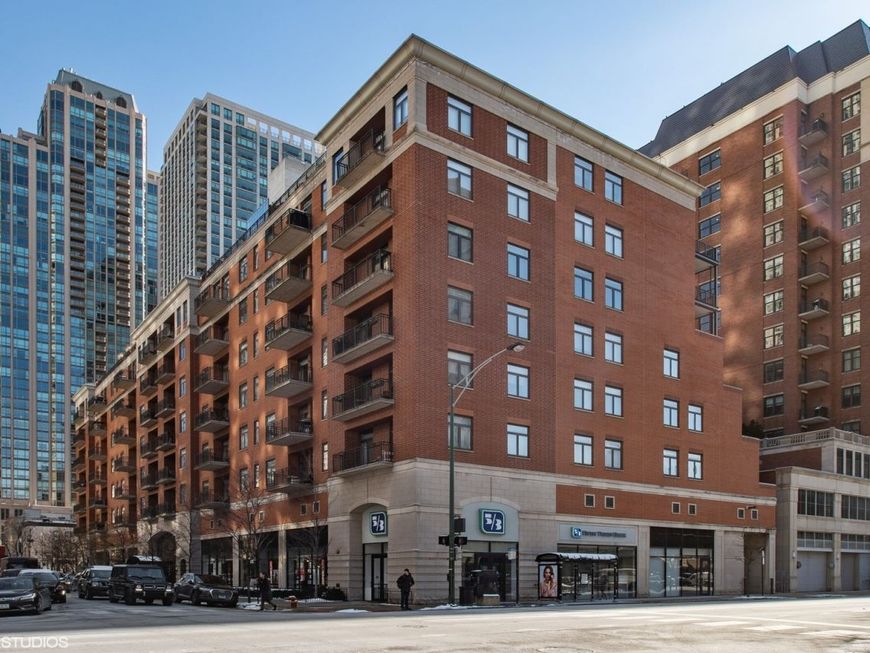
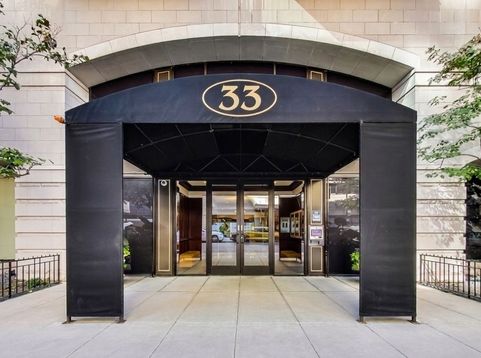


33 W Huron Street , Unit 607 Chicago, IL 60654
This spacious unit has been thoughtfully redesigned from a 3-bedroom into a stunning 2-bedroom, creating an enormous living and dining area ideal for entertaining. Enjoy a generously sized balcony and an abundance of windows that fill the space with natural light. The open floor plan features a gracious kitchen and great room combination, perfect for hosting gatherings. The kitchen boasts ample storage and a huge island. The master suite is a standout with two walk-in closets, a new luxurious renovated bathroom with double vanities, and a large shower. The remodeled second bathroom adds to the home's appeal. A large laundry room with ample storage complements the unit. Garage parking spot additional and additional storage included. Situated in a beautiful boutique building near Michigan Ave and the vibrant River North area, this home offers easy access to transportation and expressways.

Baird & Warner Matthew Ziegler 402.332.8422 Email
Property Details
Amenities
Feature Descriptions
Room Information
Schools
Disclaimer: The accuracy of all information regardless of source, including but not limited to square footage and lot size, is deemed reliable but not guaranteed nor warranted and should be personally verified through personal inspection by and/or with the appropriate professionals.
Location
See details and scored characteristics about this location.


Select a format below, new window will open and will prompt you to print.


AWARD WINNING SERVICES


GLOBAL REACH & HOME INSURANCE



Market Report
Sign up today to stay updated on what’s happening in your local real estate market.
